Building a new house from the ground up is a big deal. There are a lot of decisions packed into it, and this custom home design Charleston SC guide walks through them in about the order they’ll come up. We start with the property itself and end with the plans your builder will price and permit. Along the way, you’ll see how our architects and structural engineers work on your house at the same time.
Key Takeaways
- Custom home designs start with the lot, so you’ll sort out a survey and the zoning rules before anyone draws a room.
- We agree on your maximum construction budget up front, so we never design a house you can’t afford to build.
- You sit in on the design sessions and watch us draw and change your floor plans on screen.
- Our architects and in-house structural engineers work on the same plans, and we deliver permit-ready plans within 56 days of signing when feedback comes back quickly.
Custom Home Design Starts With Your Lot

The first step in custom home design Charleston homeowners should take is getting to know the property. If nobody studies the lot first, the house can end up crowding a setback line.
Stock plans work the other way around. Someone drew them for a flat, generic lot, and then they have to fit onto yours somehow. Custom built home designs begin with your actual piece of ground (where the morning sun comes in, what you’ll see from the back porch). That’s really what custom home design is all about.
For a new home, you’ll need a survey from within the last five years. Don’t have one yet? We can pass along the names of surveyors we trust, plus an email template you can use to get bids. Our team also checks the zoning, setbacks, and other restrictions on the property, so everyone knows what you can build before the first sketch.
We recommend a geotechnical report on every site as well. It’s basically a soil test. It tells our structural team whether the ground can carry the house you’re picturing.
A lot in a flood zone is a whole different conversation, since the house may need to sit up high. Our guide to house plans for flood zones covers that in a lot more detail.
Turn Your Wish List Into a Plan

Before your first design session, sit down and walk through a normal week in your house. Where does everybody end up after supper? Is a desk in the corner enough, or do you need a home office with a door that closes? Do you have family who come stay for a couple of weeks at a time?
Next, split your list into must-haves and nice-to-haves. It’ll save you some hard conversations later if the budget gets tight. A first-floor primary suite you can grow old in might be a must-have. A scullery behind the kitchen might be something you’d love but could live without.
Lots in Charleston can sit pretty close together, so give some thought to privacy and light. Where the windows land has a lot to do with how private the house feels.
Setting the Budget for Your Custom Home

Our custom home design services start before there’s anything to sign. In those first phone calls and visits, we talk through the scope of your project. We also settle on your maximum construction budget, because our founder, Brian Wells, PE, has never wanted us designing a house a client can’t afford to build.
After that, Brian puts together a written proposal with a full timeline and the fees for the architectural and structural design. Those design fees are separate from the cost to build the house. That number comes from your builder’s bid later on.
Size usually drives the cost of building more than anything else. A complicated roofline or a raised foundation can push the number up too, so it’s smart to talk those through early instead of getting surprised at bid time.
How Our Custom Home Design Sessions Work

About two weeks after you sign the contract, you’ll come into our office for the first design session. Brian will tell you the design process is a lot of fun, and this is where it starts. Our team sketches on screen while you talk. You get to watch walls move and rooms change size as the conversation goes.
Some people call the person doing the drawing a custom home designer. Others say custom home architect. Either way, you should be sitting right there while your house takes shape. At CCD, lead architect Linda Balzac, NCARB, and lead architectural designer Joel Adrian guide and oversee the design.
Draft Number One shows up within a week. We number every draft after that and ask you back to the office to go over changes in person. That cuts down on a lot of email. It also lets us catch how one change affects the rest of the house (move the stairs, and the hall above them moves too).
Once you approve the floor plans, we move on to the exterior elevations. Want to see the house in 3D before it’s built? You can add 3D drawings as an option in your fee proposal.
Architecture and Structural Engineering in Your Custom Home Plans
Our architects and structural engineers work in the same office. You’ll notice that most after you approve the floor plans and elevations.
At that point, our structural team starts on its plans while the architectural team finishes up. The structural side takes 21 days or less. The two teams stay in touch the whole way through, working out how a big wall of windows or a tall roof will actually stand up.
Your plans also include a wind load analysis from our in-house structural engineers. That matters around here, with hurricane season coming back every year.
Downtown and Historic Charleston Lots
A house on the peninsula or in one of the city’s historic districts comes with a few extra steps.
Custom Home Design Downtown Charleston SC
Lots downtown tend to be long and narrow, with neighbors close on both sides. Setbacks and lot coverage end up shaping a lot of the design. Joel chairs the City of Charleston Board of Zoning Appeals and has served on the Wild Dunes Architectural Review Board.
Custom Home Design Historic Charleston SC
In Charleston’s historic districts, new houses usually go before the Board of Architectural Review. The board looks at things like height, scale, and materials to decide whether a house fits the street. Our post on infill housing in Charleston gets into how to design a new home for an older neighborhood.
From Custom Home Design to Permit-Ready Plans
Once the design is final, you get the full permit set. It’s the stack of custom home plans Charleston SC builders bid from and the permit office reviews. It has the site plan, floor plans, elevations, and at least one section through the house. It also has electrical plans and the structural drawings for the foundation and framing.
We deliver permit-ready plans within 56 days of signing the contract. How fast it goes depends a lot on how quickly you get back to us. A neighborhood review board or a survey can slow things down, too.
From there, you send the set to the builders you’re considering. We suggest asking one of them to go ahead and apply for the permit, so permitting and bidding happen at the same time. If somebody else wins the job, they can take over the permit. When the permit reviewers have questions, they send them to us in writing, and we answer with updated plans.
Don’t have a builder yet? We can recommend builders we know well. We’ll also help you read through the bids and make sure they cover the whole scope.
What to Bring to Your First Meeting
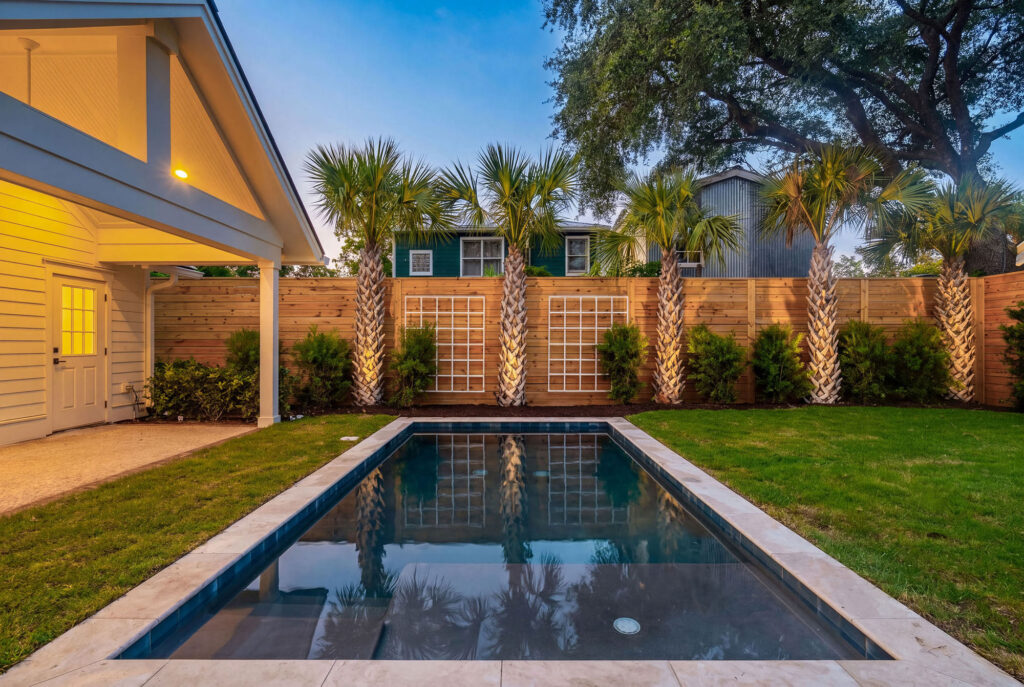
You don’t need to have everything figured out before we meet. Bring your survey if you’ve got one, along with anything else you have on the lot. A handful of inspiration photos helps, especially with a quick note on what caught your eye. A rough budget range and an idea of when you’d like to move in are useful too. If there’s already a builder you want to work with, bring their name. We’re glad to have them involved from the very beginning.
Custom Home Design Charleston SC FAQs
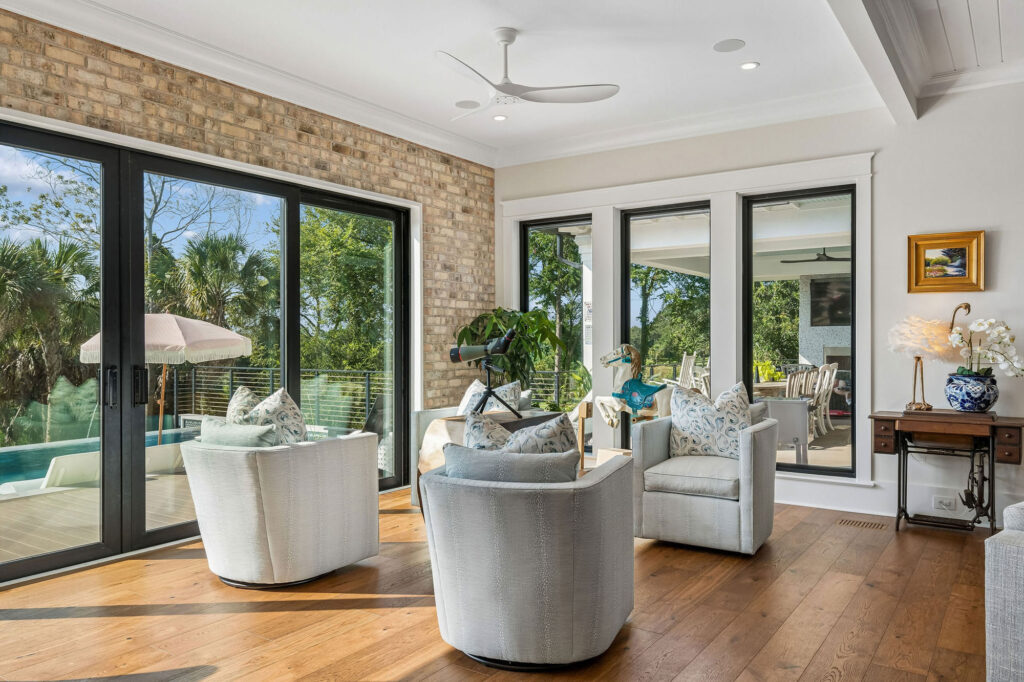
Do I need a survey to build a house?
Yes. You’ll need a survey from within the last five years to build a new home. It shows your property lines and any easements, and we use it to draw an accurate site plan. If you need one, we can send you the names of a few surveyors.
Do I need a soil test to build a house?
We recommend one for every site, though some homeowners choose to skip it. The test is called a geotechnical report. Without it, our structural team designs the foundation around a standard assumed soil strength instead of real numbers from your lot.
How long does custom home design take?
We deliver permit-ready plans within 56 days of signing the contract. That assumes feedback comes back quickly and no review board or survey holds things up. The structural plans fall inside that window and take 21 days or less.
Can I use my own builder?
Of course. We’d love to have your builder involved from the start. We’ll copy them on our emails and invite them to the design review meetings, since their input can really help.
What’s included in custom home design services?
With us, it’s architectural design and structural engineering in one package. You get the design sessions and drafts, then the full permit set with the structural drawings, electrical plan, and wind load analysis. You can add 3D drawings if you want them.
Ready to Start Your Custom Home Design in Charleston SC?
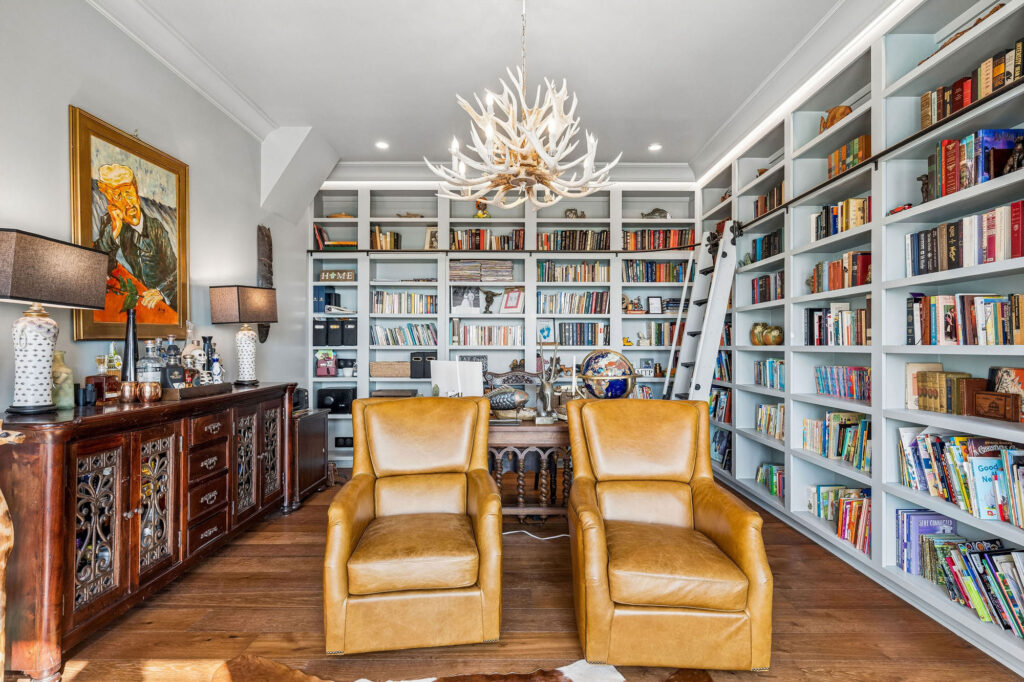
Maybe you’ve already closed on a lot, or maybe you’re still looking. Either way, we’d be glad to hear what you have in mind. We design custom homes across the Charleston area, and our architects and engineers stay with you from the first sketch to the permit set. Give us a call or send us a note to get started.
Your dreams are our blueprint.