Most homeowners meet the architect first. You usually start talking about how many bedrooms you want, where the light comes in, whether the kitchen opens to the porch. Somewhere in that conversation, someone mentions the structural engineer, and a lot of people quietly wonder what that person is actually for. So, what do structural engineers do? They figure out how your house holds itself up, and they design the parts that make that happen safely.
Key Takeaways
- A structural engineer designs the load-carrying parts of a house, including the foundation, framing, beams, and connections.
- Work starts with the load path, which is how weight travels from the roof down through the walls and into the ground.
- Charleston’s wind exposure, soft soils, and older housing stock make this work more involved here than in a lot of the country.
- When the architect and the engineer are in the same office, structural problems get solved during design instead of after permitting.
What Does a Structural Engineer Do on a House?
Here’s the short version. An architect decides what the house is. A structural engineer decides what holds it up.
That means calculating how much weight every part of the house has to carry, then designing framing, beams, columns, and foundations that can carry it. What is structural engineering in practice? It’s a lot of math backed by a lot of judgment about how buildings actually behave once they’re standing.

The organizing idea behind all of it is the load path. Every bit of weight in a house has to reach the ground somehow, and the load path is the route it takes getting there. Wind pushing on the roof gets picked up by the roof framing and handed down into the walls, which pass it along to the beams and columns underneath, which carry it into the foundation, where it finally spreads out into the soil. Each of those handoffs has to actually work.
If one is missed, the weight doesn’t disappear on you. It finds another way down (usually through something nobody designed to carry it), and that’s how you end up with a bouncy floor and a crack over the dining room doorway.
What a Residential Structural Engineer Looks At

A residential structural engineer works with a few categories of load at once.
- Dead loads are the permanent weight of the house. Framing, roofing, drywall, tile, the cabinets that aren’t going anywhere.
- Live loads are everything that moves. People, furniture, the sixty boxes in the attic you swore you’d deal with.
- Environmental loads are wind, seismic forces, and what the soil under the house is doing. In the Lowcountry, wind is the one that drives most of the design.
Then there’s the soil itself. If a project doesn’t have a geotechnical report, a structural design engineer has to assume a soil bearing capacity, and 2,000 PSF is a common starting assumption for foundation design. A geotechnical report replaces that assumption with real numbers from the actual site, which is why they’re worth getting.
After that it comes down to judgment. A span table will tell you what a beam can theoretically carry, but it won’t tell you whether a twelve foot opening in an eighty year old house is a good idea once you’ve seen what’s sitting on top of it. That’s the part that takes experience, and it’s why the same opening gets solved two different ways in two different houses.
The Parts of a Home a Structural Engineer Designs

Pretty much anything carrying weight.


Foundations, footings, and pier layouts. Floor framing, joists, and the beams under them. Load-bearing walls. Headers, columns, and posts. Roof framing, rafters, and trusses. Decks, porches, and balconies, which get overlooked constantly and are some of the most failure-prone parts of a house.
Then there’s the piece people never think about, which is connections. Anchorage, strapping, hardware. A perfectly sized beam sitting on a connection that can’t hold it is not a working structure.
On a renovation, a home structural engineer starts with what’s already there before designing anything new. At Coastal Creek Design, that means the structural team goes to the house during the site visit. They get under the crawlspace to map pier locations, and they’ll cut a few small holes in the ceiling to see which way the beams and joists actually run. Old houses have been modified by previous owners, and the framing is rarely where the drawings say it is. Sometimes there are no drawings at all.
What Happens When You Want to Remove a Wall

This is the most common structural question homeowners have, so it’s worth walking through.
You want the kitchen open to the living room. The question isn’t whether the wall looks important. It’s what’s sitting on top of it.
An engineer traces the load path above the wall first. Is there a floor above? Roof framing landing on it? Which direction do the joists run, because a wall running parallel to the joists is usually carrying much less than one running perpendicular. Then they look below. Is there a beam or a pier under that wall, or is it sitting on nothing in particular?
If the wall is carrying load, it doesn’t mean you can’t remove it. It means something has to replace it. Usually a beam sized for the span, posts at each end, and a load path continued down through the floor framing to new support in the foundation. That last part gets skipped a lot. You can put a beautiful beam across an opening and still have the whole thing settle because the post underneath is standing on a floor that was never designed to carry a point load.
Removing walls is one of the most common reasons people go looking for a
structural engineer for home renovation, and it’s very doable. It just needs to be designed, not guessed.
How Architects and Structural Engineers Work Together

On most projects these two teams are in different buildings, and drawings go back and forth. The design gets finished, then it goes to an engineer, then something doesn’t work and part of it gets redesigned.
Coastal Creek Design is set up differently. The architectural team and the structural team work in the same office, and
structural engineering services are part of the package rather than a separate hire. When a designer is sketching a twenty foot opening and wonders whether it’s realistic, the answer is a short walk down the hall instead of a two week email chain.
Joel Adrian describes it as walking 35 steps to the next office.
The practical effect is that structural reality shows up during design, while things are still easy to change. Once floor plans and elevations are approved, the structural team commits to 21 days or less on the structural plans, running in parallel with the architectural team rather than after it.
The same thing applies when you’re adding square footage. Whether that means a
structural engineer for home addition or a
full custom home, the framing questions get answered while the design is still on the screen.
Why Structural Engineering Matters More on the Charleston Coast

Residential structural engineering here isn’t the same as residential structural engineering in Ohio.
Wind is the first reason. Coastal wind load analysis drives connection design, and it’s why you see so much strapping and hardware in Lowcountry framing. Seismic analysis matters here too, which surprises people.
Soil is the second reason, and in the Lowcountry it’s a real one. Much of the Charleston area sits on soft, wet ground with a high water table, so foundation design has to account for soil that isn’t going to behave like compacted clay somewhere inland. Houses close to the water are often built up on piers, and once a house is standing on piers instead of sitting on a slab, the way it resists wind changes completely.
Then there’s humidity and salt air working on metal connectors and framing over decades. And the age of the housing stock. A structural engineer Charleston SC homeowners hire is frequently looking at a house that’s eighty years old and has been renovated three times by three different people, each of whom removed something.
What Homeowners Usually Get Wrong
 “That’s only for big commercial buildings.”
Residential work is where a lot of the trickiest structural problems live, mostly because existing conditions are unknown.
“My contractor can tell if it’s load-bearing.”
Good contractors have real instincts about this. But instinct isn’t a load path analysis, and a contractor generally isn’t licensed to design the beam that replaces the wall.
“Structural engineering is just foundations.”
Foundations are one piece. Framing, connections, roof systems, and porches are all in scope.
“Engineering limits the design.”
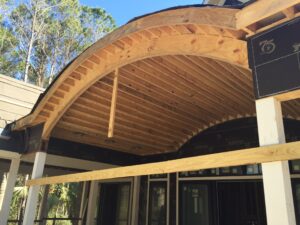
Usually the opposite. Vaulted ceilings, wide openings, and big glass are all structural problems, and solving them is how you get them.
What Do Structural Engineers Do FAQs
What does a structural engineer do for a house?
A structural engineer designs and verifies the parts of the house that carry weight (foundation, framing, beams, columns, connections), and they produce the structural drawings and calculations used for permitting and construction.
What is structural engineering?
It’s the field concerned with how buildings hold up under load. On a house, that means making sure the structure can handle its own weight plus everything you put in it, along with whatever the wind and the site throw at it over the next few decades.
Do I need a structural engineer to remove a wall?
If the wall carries any load, yes. Someone has to size the replacement beam and design the support underneath it. If it’s genuinely non-structural, it comes out easily, but confirming that is the engineer’s job.
Can a contractor tell if a wall is load-bearing?
Often they can make a good guess from joist direction and what’s above. What they can’t do is design the structural fix, which is where a structural engineer for homes comes in.
What is the difference between a structural engineer and an architect?
The architect designs the spaces, the look, and how the house functions. The structural engineer designs the system that supports all of it. The two roles overlap constantly, which is why working together early tends to go better than working in sequence.
Do structural engineers work on decks and porches?
Yes, and they should. Decks, porches, and balconies carry real live loads and connect back to the house, and those connections are a frequent point of failure.
Talk to a Team That Handles Both

If you’re planning a renovation, an addition, or a new home in Charleston, you don’t have to sort out the architecture first and go find engineering later. Our architects and our
residential structural engineers in Charleston SC work in the same office on the same projects, so the structural questions get answered while your design is still taking shape.
Schedule a consultation and we’ll walk you through what your project actually involves.
Your dreams are our blueprint.