Your house doesn’t fit the way you live anymore. Maybe the kitchen feels cut off from everyone, or the primary suite is really two small rooms pretending to be one. Before you call a contractor and start knocking down walls, it’s worth understanding what a home renovation architect brings to a project like this.
A renovation architect does more than draw pretty rooms. They work out how your space really functions and flag the problems a builder might miss until it’s too late to fix them cheaply. Then they take everything you’re hoping for and shape it into plans that can be priced and permitted. For an older Charleston home, that difference shows up in the finished result, and in how smoothly you get there.
Key Takeaways
- A home renovation architect designs the work around how you actually live.
- You need one when a renovation changes your layout or touches load bearing structure. Cosmetic updates usually don’t require one.
- Charleston’s older homes and historic district review add wrinkles a local architect knows how to work through.
- At Coastal Creek Design, the architect and structural engineer share an office, so ideas get a structural reality check before they reach you.
What a Home Renovation Architect Actually Does
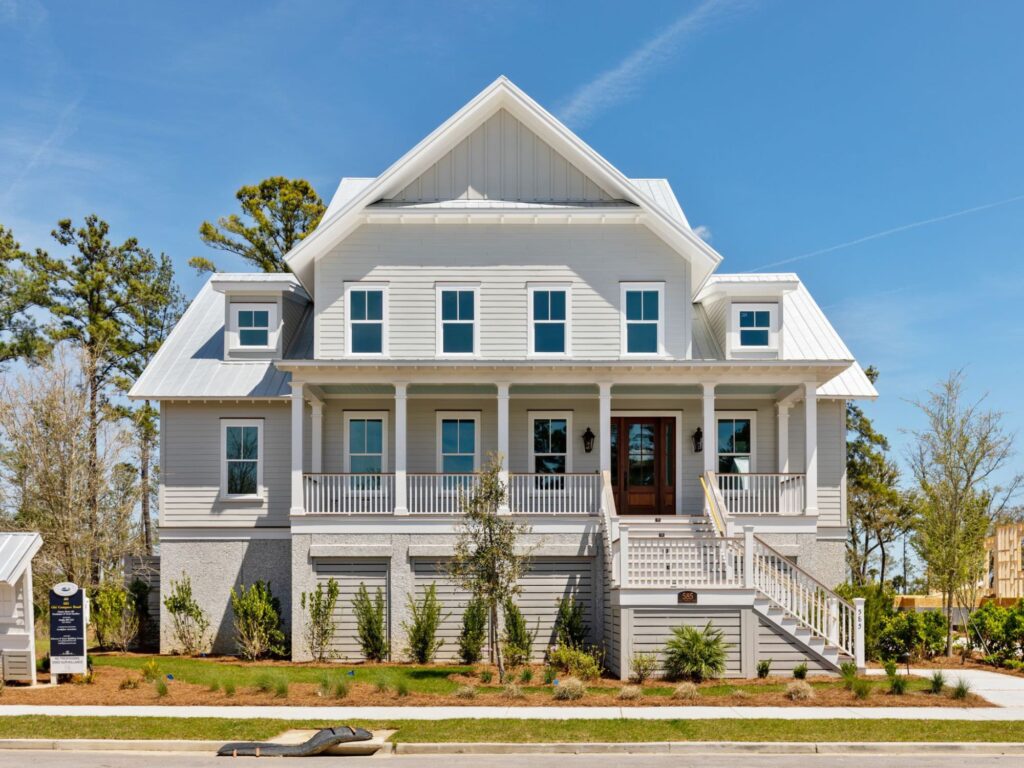
A contractor is great at building. Hand a good builder a set of plans and they’ll bring it to life. But someone has to make those plans first, and that’s where a home renovation architect comes in.
An architect starts with how you live in the house. Your morning routine, where the light falls, the spot where everyone actually gathers, the parts of the layout that quietly drive you crazy. Then they work out how to fix it in a way that’s buildable and worth the money.
Brian Wells started Coastal Creek Design after years of watching this step get skipped. “Builders and developers would express frustration about the architectural process. It just wasn’t very disciplined,” he says. “They wouldn’t always think about the structural part of the drawings when they’re doing the pretty part, the artistic part.”
That gap is the whole reason to hire an architect for home renovation work. A good one thinks about the finished look and the structure holding it up at the same time, so you don’t fall in love with a design that can’t be built without blowing the budget.
When You Actually Need a Home Renovation Architect (and When You Might Not)
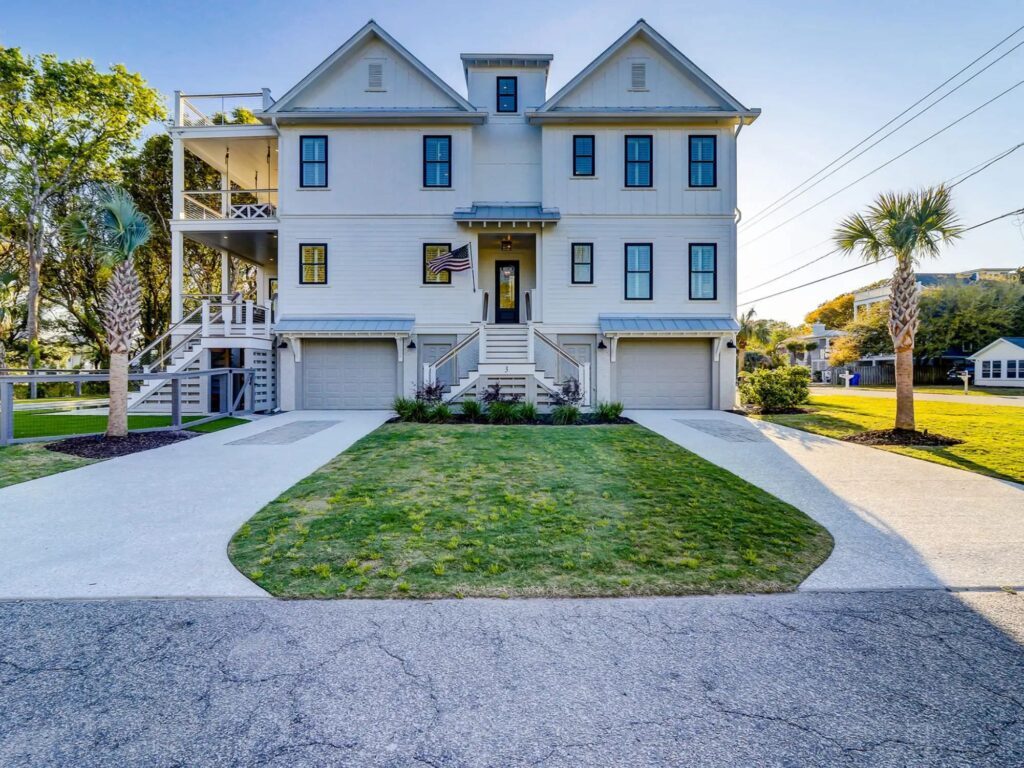
Not every project needs an architect, and a good one will tell you so. If you’re refreshing finishes or updating a single room, a contractor or a specialist like a kitchen architect can usually handle it.
You want an architect for house renovation work once if you have to move walls, change how rooms connect, or touch anything that holds the house up. The moment a project affects the structure or the footprint of the home, the stakes go up. That’s where a remodel architect really is needed – to catch load path and code issues before they turn into a huge, expensive surprise mid construction.
A few signs your project has crossed that line:
- You’re opening up or removing a wall and aren’t sure if it’s holding weight.
- The floor plan is changing, not just the finishes.
- You’re adding square footage or shifting the home’s footprint.
- Your home sits in a historic district, or a neighborhood with its own review board.
If any of those sound familiar, bringing in a home remodel architect early tends to save money over the life of the job, even with the added cost up front. (For the full scope of a larger project, our whole home remodel guide covers the bigger picture. This post stays focused on one piece of it, the architect’s role.)
Solving the Layout Problems Older Homes Hand You
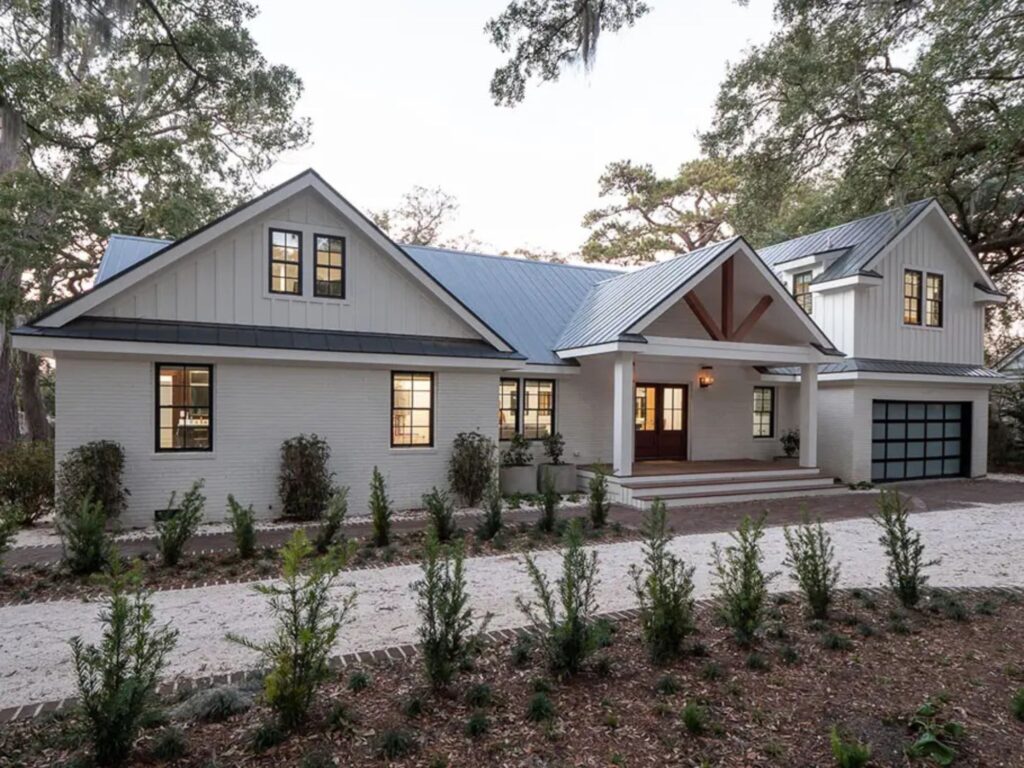
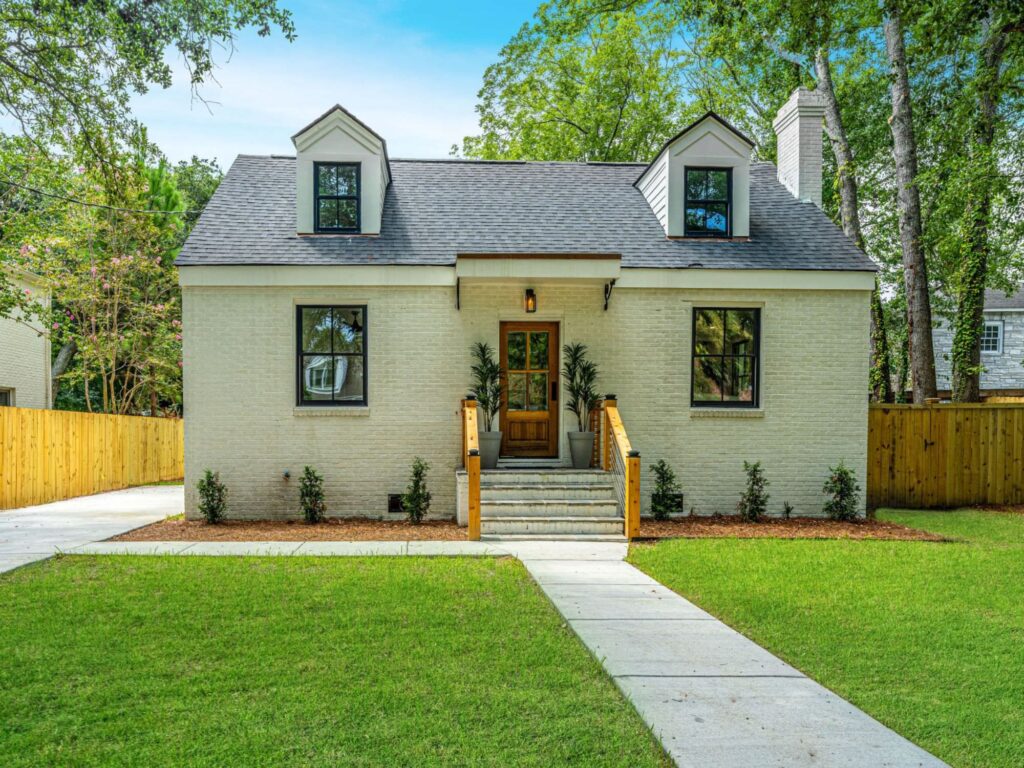
A lot of Charleston renovations involve homes built 50, 60, even 80 years ago. These houses have charm the new builds can’t fake. They also come with small rooms, chopped-up floor plans, and additions from decades ago that never quite made sense.
This is where an architect for home remodel projects really pulls their weight. Take a wall out here, borrow a few feet from an oversized hallway there, and a dark, closed-off kitchen suddenly opens into the living space. A skilled architect sees those moves before a single wall comes down.
Joel Adrian, our lead architectural designer, has more than 30 years of experience working on Charleston homes. He’ll spot the opportunities and the constraints in an old floor plan quickly, which matters when you’re trying to get the most out of a house that wasn’t built for how families live today.
What Changes When You Renovate in Charleston
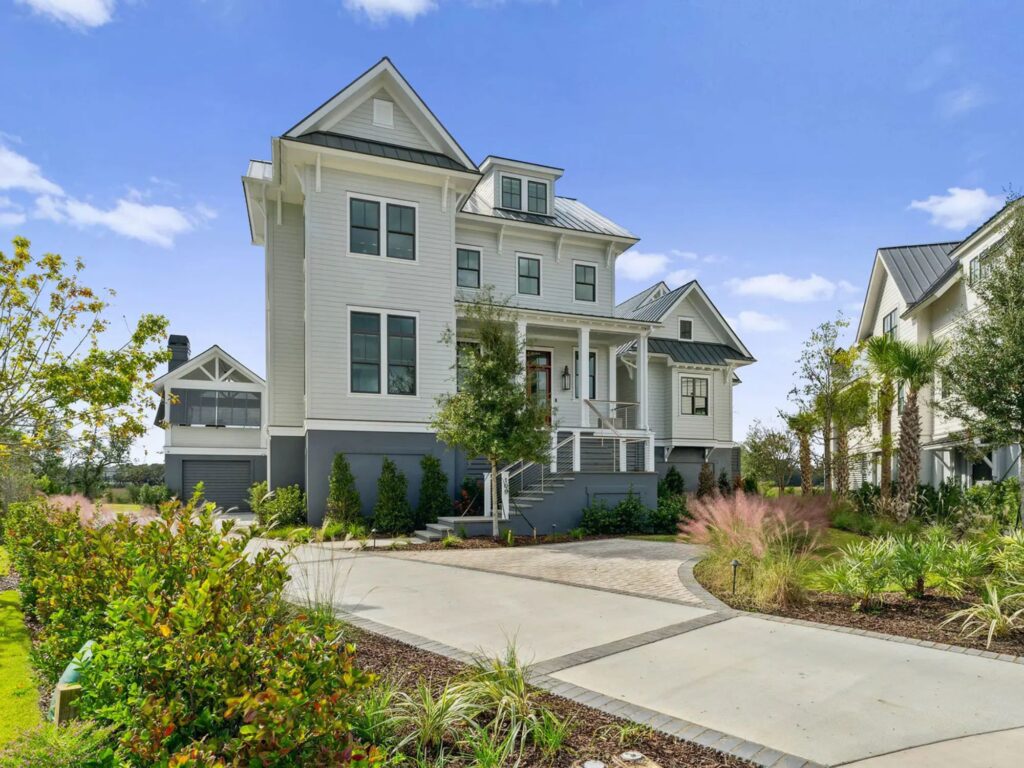
Renovating here has a few local wrinkles you’ll run into. If your house is in one of Charleston’s historic districts, you’ll probably need the city’s Board of Architectural Review to sign off on any exterior changes before work can start. That whole review goes a lot smoother when the drawings are right the first time around.
Then there’s the footprint. As long as you’re staying inside your existing exterior walls, you usually won’t need a new survey. But the minute you add on and change that footprint, you’re looking at a recent survey with topographic data, and your plans have to respect setbacks and lot coverage limits. If you’re thinking about an addition, here’s how an architect for home addition handles that part.
Joel Adrian has also served on the Wild Dunes Property Owner’s Association Architectural Review Board and chairs the City of Charleston Board of Zoning Appeals. He knows how the local review process works from the inside, which helps keep projects from stalling out over avoidable comments.
How Our In-House Architect and Engineer Team Handles Renovations
Renovations can hide surprises. And not the good kind! You open a wall and find the framing isn’t what anyone expected, or a previous owner’s addition is holding up more than it should. On most projects, that means the architect stops, calls the structural engineer, waits for an answer, and everyone loses time.
At Coastal Creek Design, the structural engineer is down the hall. When our design team hits a question about whether a wall can move or a beam can carry a new opening, they get an answer that day.
“By the time the client sees it, we have a very good idea of the solution structurally, and we know it complements the architectural design,” Joel says. “The volume of space and the look we’re trying to achieve aren’t compromised at the last minute.”
For an older Charleston home, that matters. Our structural team checks how the house is actually framed and supported early on, so the design you approve can really be built. If you want more on that side, here’s how our structural engineer works on renovations.
What Working With a Renovation Architect Looks Like
When you hire a home renovation architect, you’re signing up for more back and forth than you might think. Within about a week of signing, our team comes out to measure your house, take photos, and get down to the existing structure. Those measurements become the as-built plans, which is the accurate starting point for everything after.
Then you come into the office for the first design session. This part surprises people. Our team draws in front of you, live, while you talk through what you want.
“Making changes in person allows us to address any second or third order effects of those changes immediately,” Brian says. “This approach differentiates us because we do a lot of drawing in front of clients, which takes a specific skill set that our team excels at.”
You’ll be able to see a door move, a window in a different spot, an island slide over exactly where you actually want it. And, this all happens in real time! Your part’s easy. Come in, let us know what you like and what you don’t, and don’t hold back. The more you let us know, the more the plans end up feeling like yours.
A home improvement architect who works this way saves you from the worst renovation outcome, which is approving something on paper you don’t fully understand, then paying to change it once it’s framed.
Choosing the Right Home Renovation Architect
Not every home renovation architect works the same way. One might hand over drawings and you never hear from them again. You want a firm that will be there through construction and actually picks up the phone when you call. Here in Charleston, that’s someone who’s spent time in older houses and knows what the coast and the review boards can do to a project.
Bigger, higher-end jobs raise the bar. A full custom home renovation or the kind of detailed work luxury home architects handle calls for a team that can manage both the design vision and the structural reality. Ask any firm you’re considering how they handle the structural side. One with engineering in-house can answer buildability questions on the spot, which keeps your project moving.
Home Renovation Architect FAQs
What does a home renovation architect do?
A home renovation architect plans how to change your existing home so it works better for how you live. They handle the design, the layout, and the technical drawings your builder needs to price and permit the job. A good one also thinks about the structure from the start, so the design that looks great on paper is one that can actually be built.
Do I need an architect to renovate my house?
Not always. Cosmetic updates that stay within existing walls usually don’t need one. But once you start moving walls, reworking the floor plan, adding square footage, or dealing with similar issues, an architect is worth it. They catch structural and code issues early, which is a lot cheaper than fixing them mid build.
When should I hire an architect for a renovation?
The sooner the better. If you get an architect involved before you’re dead set on a plan, you’ve still got time to end up with what you actually want, and you’ve got a pro helping you get there. Once a contractor’s already started, your choices get a lot more limited.
Can an architect work with a contractor I already have?
Yes. If you’ve already got a builder you trust, a good architect brings them into the process early and gets their input on pricing and buildability. We do this all the time, and it usually makes for a smoother project.
How much does a home renovation architect cost?
Renovation design fees depend on the scope and complexity of the work, so they’re priced case by case. The fee is a small part of the overall project cost, and thorough plans often pay for themselves during bidding, since builders can price the work accurately and compete for it.
Does a Home renovation architect handle permits?
Your architect produces the drawings your builder submits for the permit, and those plans have to meet local codes and review requirements. Your builder applies for the permit itself. When the plans are clear and complete, the review tends to go faster with fewer comments.
Start Your Charleston Renovation the Right Way
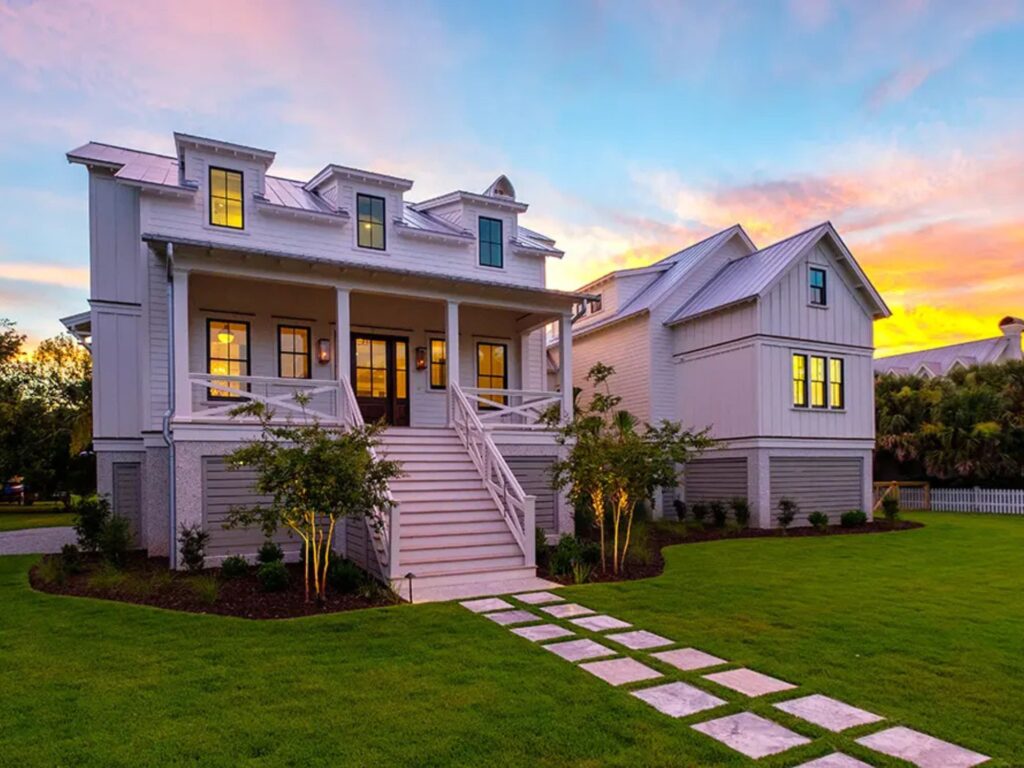
Your home has good bones and real potential. A renovation architect helps you see what it can become and gives you the plans to get there without the expensive surprises.
At Coastal Creek Design, you get architects and structural engineers working side by side on your renovation from the first sketch. Contact us to learn more about our architectural and structural design services and how we can help with your project.
Your dreams are our blueprint.